32106 Powderpuff Mimosa Drive
San Antonio, FL 33576
Pending
offered at $374,095
3
bedrooms
2.5
baths
2,319
sq ft
$161
price per sf
Condo/Townhouse
property type
1,197 Days
time on site
2024
yr. built
3,000 sq ft
lot size
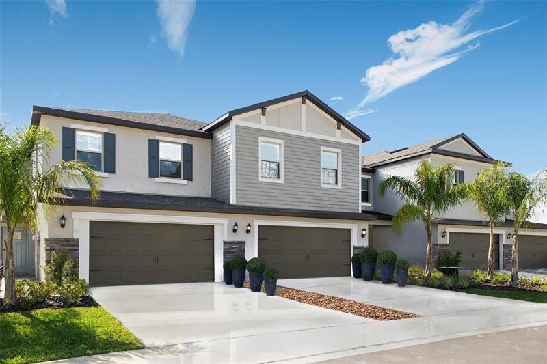
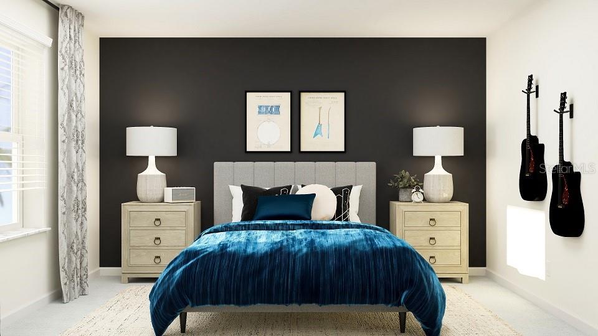
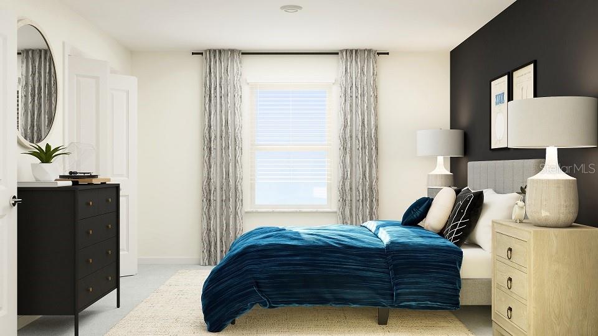
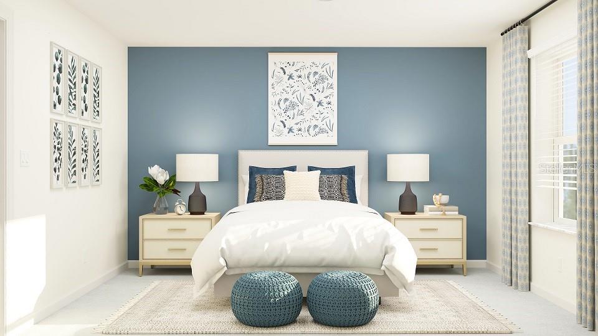
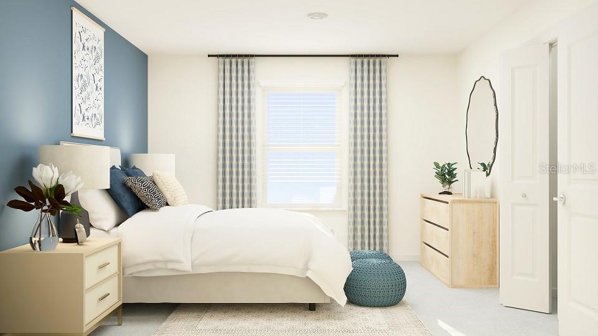
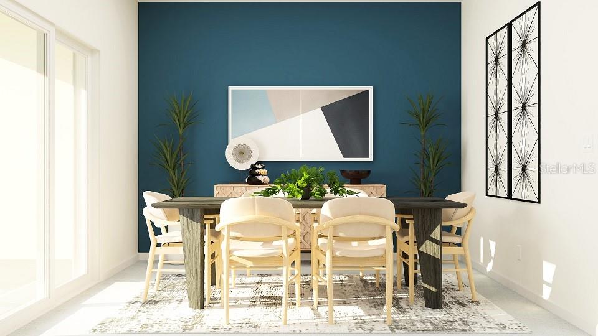
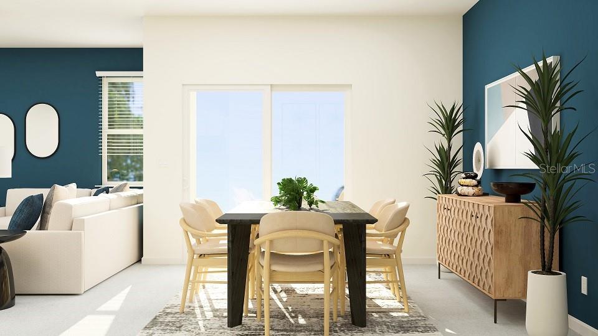
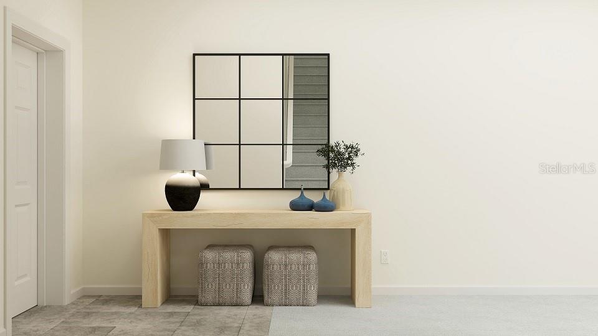
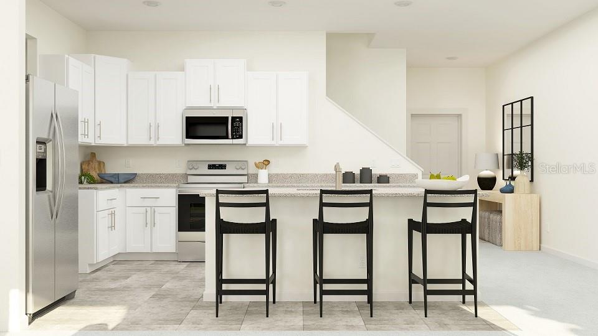
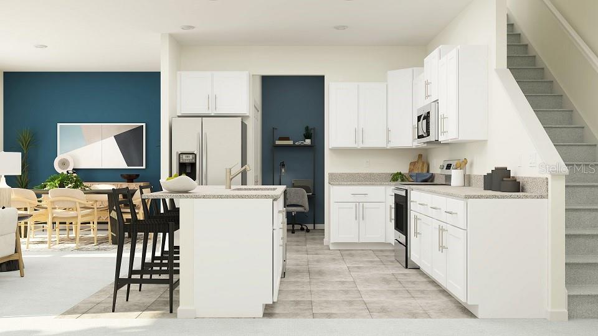
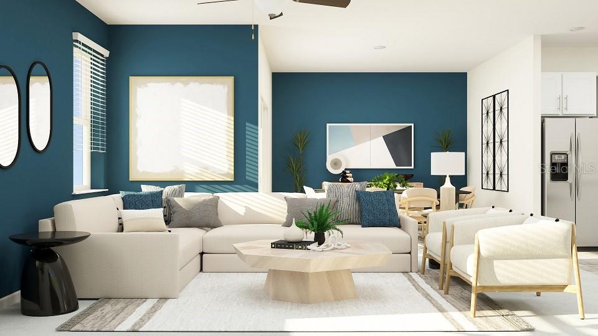
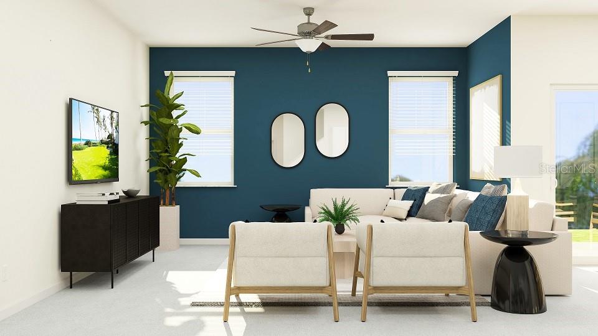
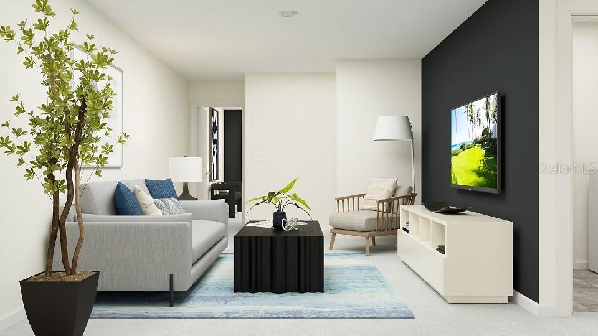
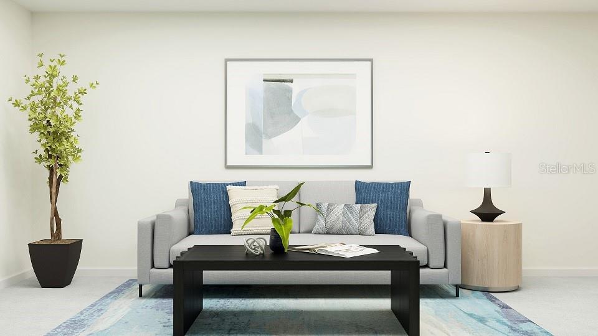
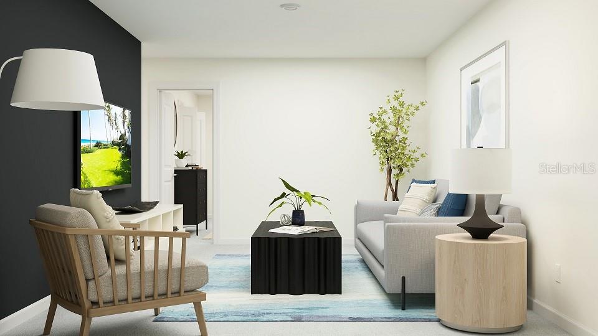
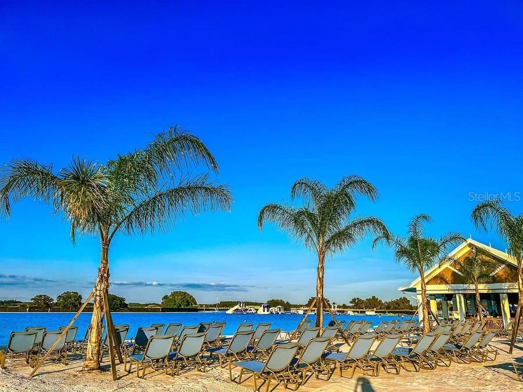
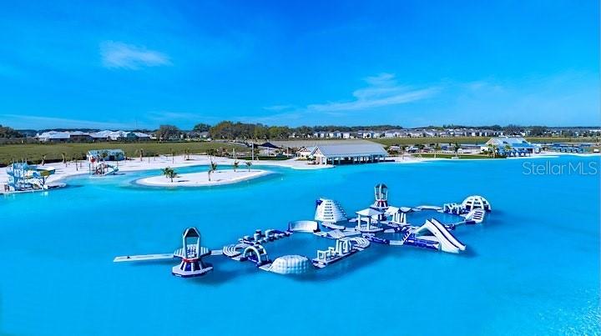
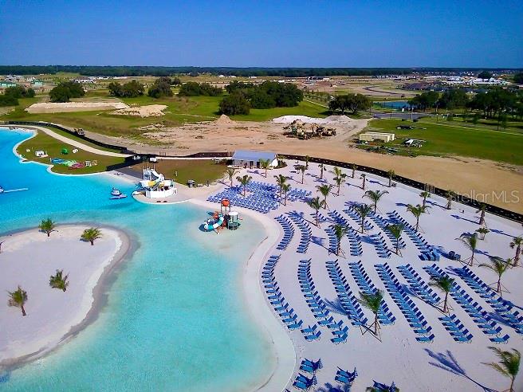
Under Construction. This two-story townhome features a contemporary layout on the first floor connecting the family room, kitchen and dining room in a breezy, open-plan design. Nearby is a covered patio to extend activities outdoors. Upstairs hosts two secondary bedrooms, a versatile loft and the spacious owner’s suite with a spa-style bathroom. Completing the home is a convenient two-car garage for convenient storage space. Mirada is a masterplan community in San Antonio, FL, with townhomes and single-family homes now selling. All residents of Mirada will enjoy special benefits at the 15-acre Mirada Lagoon. The Lagoon is the largest in the nation and sits at the hea...rt of Mirada, delivering a beach lifestyle with swimming, kayaking, paddleboarding and playing in the sand. The community is connected via multi-modal paths and nature trails for walking and biking in an area known for its bird watching and native flora and fauna. A kiddo’s playground and a dog park are the first parks in the community. Mirada is minutes from I-75, placing it a short drive from downtown Tampa. Interior photos are different from the actual model disclosed being built.

No upcoming open house dates. Check back later.
Bedrooms
- Total Bedrooms: 3
Bathrooms
- Full bathrooms: 2
- Half bathrooms: 1
Appliances
- Dishwasher
- Disposal
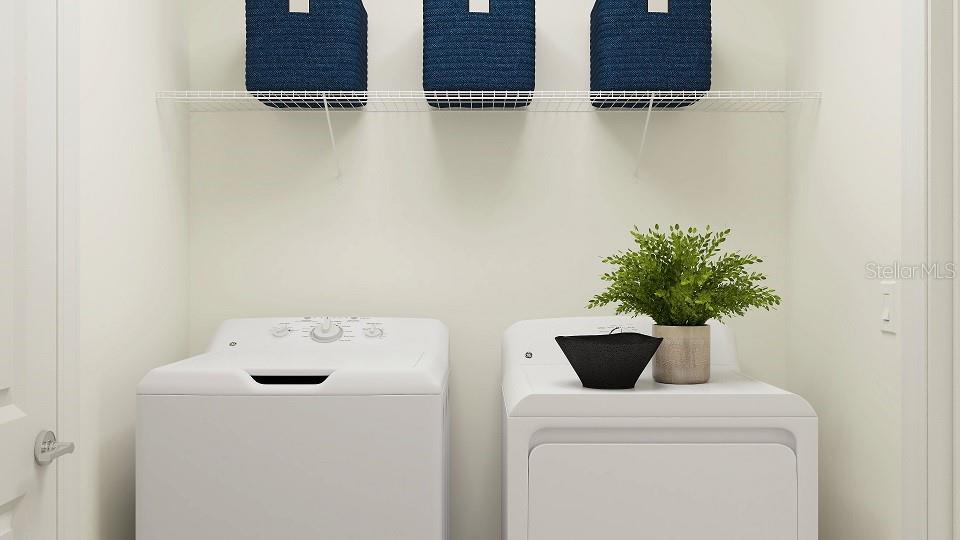
- Dryer
- Microwave
- Range
- Refrigerator
- Washer
Association
- Association Fee2: $225
- Association Fee2 Frequency: Quarterly
- Association Name: OO
- Association Phone: OO
Association Fee Includes
- Other
Community Features
- None
Construction Materials
- Block
- Stucco
Cooling
- Central Air
Exterior Features
- Other
Flooring
- Carpet
- Ceramic Tile
Foundation Details
- Block
- Slab
Heating
- Central
Interior Features
- Other
Levels
- Two
Pets Allowed
- Yes
Property Condition
- Under Construction
Road Surface Type
- Paved
Roof
- Shingle
Sewer
- Public Sewer
Utilities
- Cable Available
WaterSource
- Public
Rooms
- Living Room
- Dining Room
- Kitchen
- Primary Bedroom
- Bedroom 2
- Bedroom 3
- Loft

LENNAR REALTY
813-917-9080
Data Source: Stellar MLS
MLS#: T3464910
Data Source Copyright: © 2026 Stellar MLS All rights reserved.
This property was listed on 8/9/2023 and last updated as of 2/8/2024 9:10:19 PM. OSI IDX updated the data from Stellar MLS on 11/18/2026 at 11:16 AM. This information is for your personal, non-commercial use and may not be used for any purpose other than to identify prospective properties you may be interested in purchasing. Display of MLS data is usually deemed reliable but is NOT guaranteed accurate by the MLS. Buyers are responsible for verifying the accuracy of all information and should investigate the data themselves or retain appropriate professionals. Information from sources other than the Listing Agent may have been included in the MLS data. Unless otherwise specified in writing, Broker/Agent has not and will not verify any information obtained from other sources. The Broker/Agent providing the information contained herein may or may not have been the Listing and/or Selling Agent.
Your Search Results










The real Featured Listings
fl 123

© 2026 © 2023
Terms & Services | Privacy Policy | DMCA Notice | Accessibility Statement
EQUAL HOUSING OPPORTUNITY



Jenkins Realty & Friends | RE#44343434
1998 Main Street, 120, Costa Mesa, CA 92627
Office: 800-888-9999 Mobile: 123-999-7222
rwade@osiexpress.com